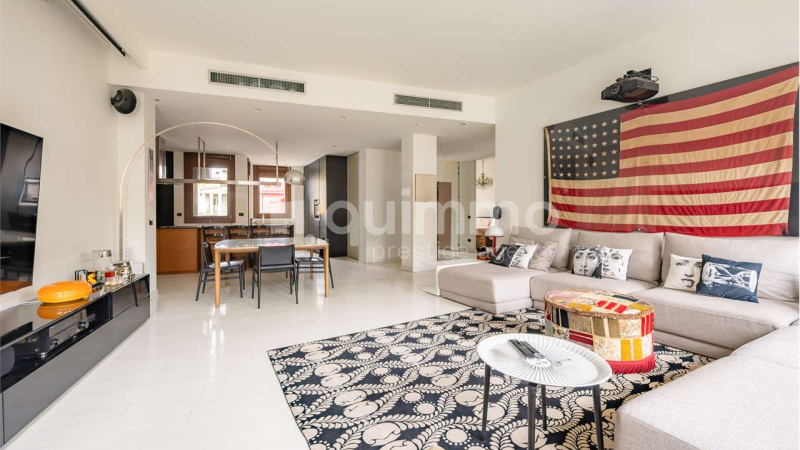
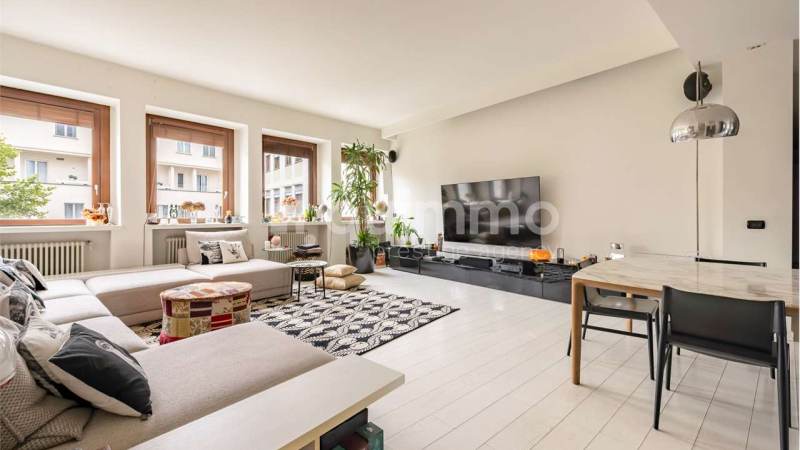
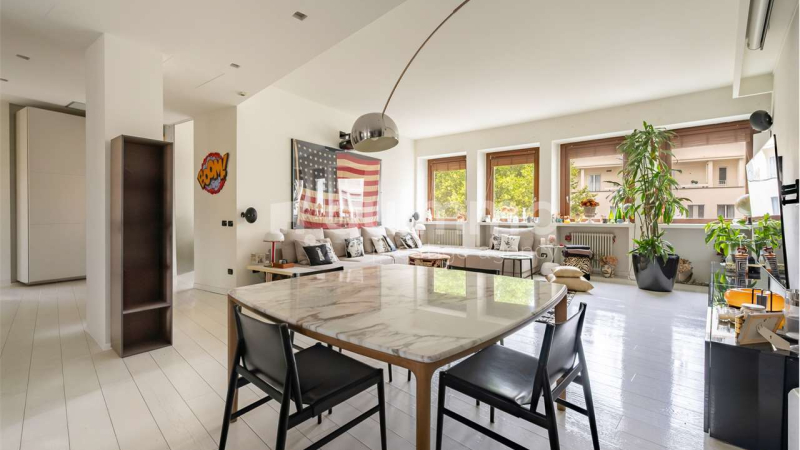
Just a few steps from Milan’s Fashion District and adjacent to the Indro Montanelli Gardens, in one of the city’s most sought-after and central residential areas, we offer for sale a prestigious 170 sqm apartment located on a high floor, characterized by generous proportions and exceptional natural light.
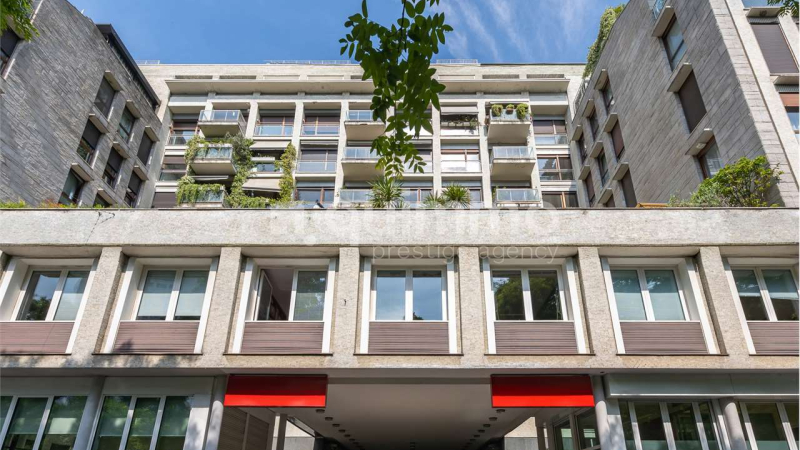
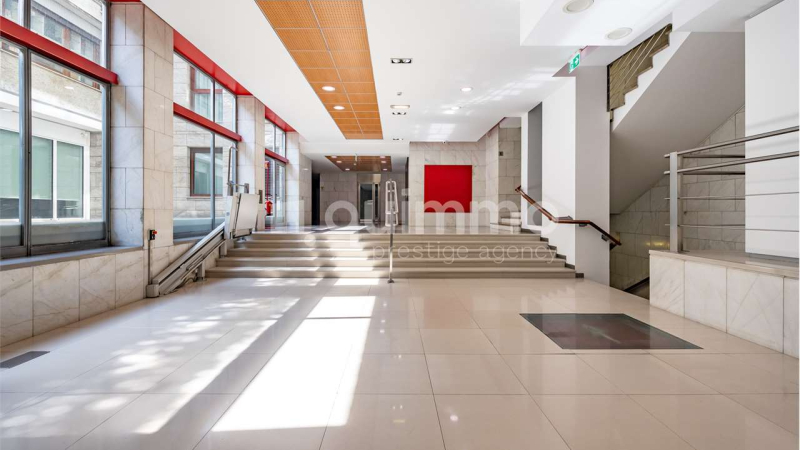
The rationalist-style building has recently undergone a complete renovation and features elegant marble entrance halls, three elevators and floor lobbies finished with refined wengé wood panelling.
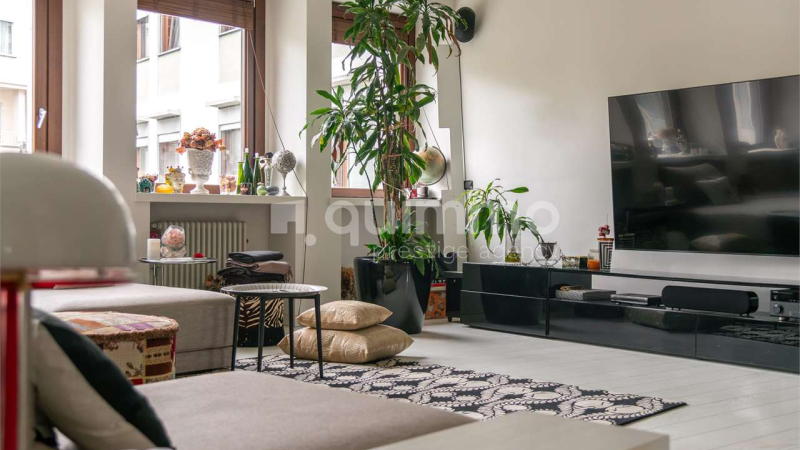
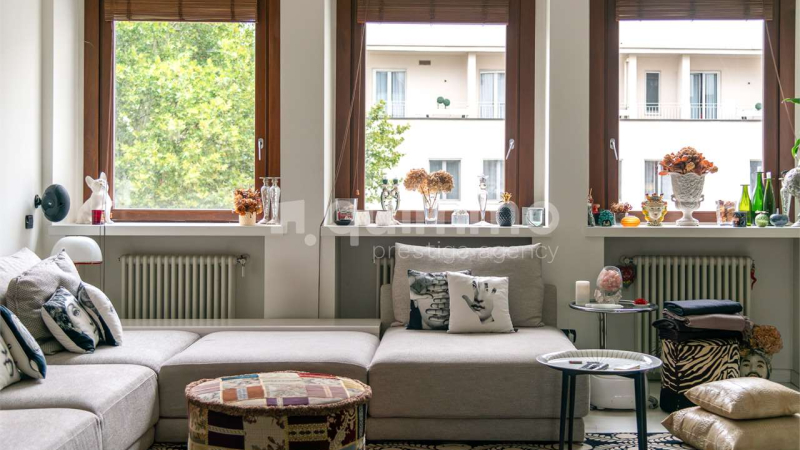
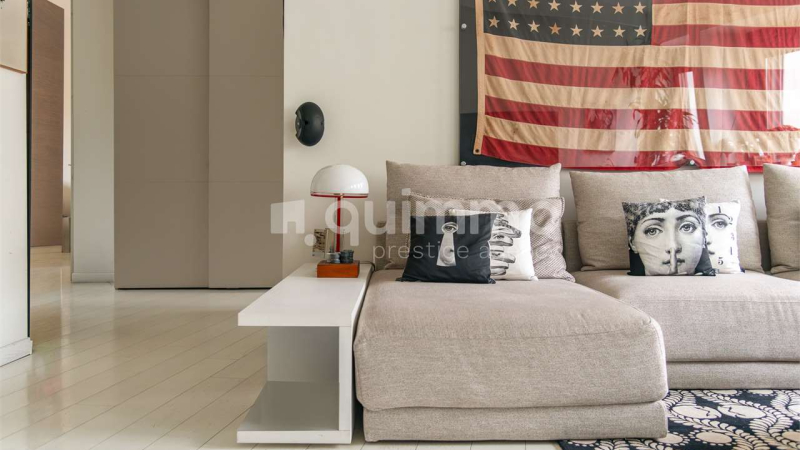
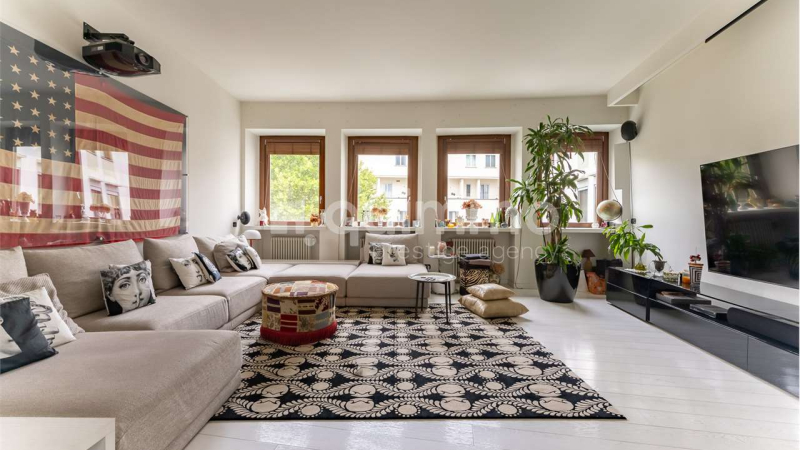
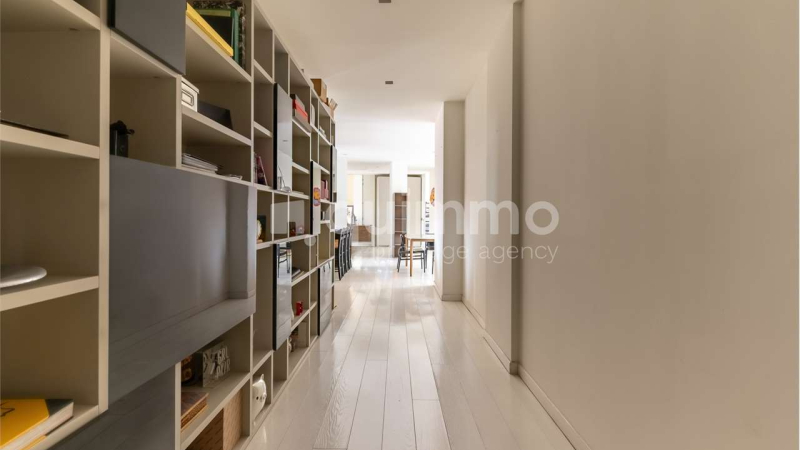
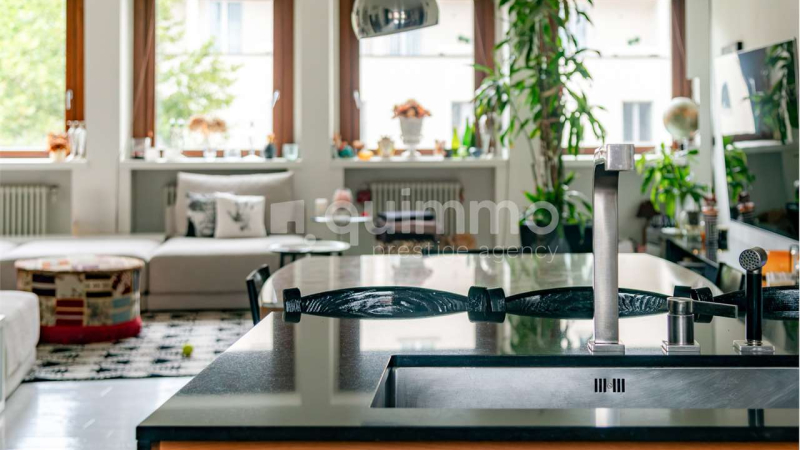
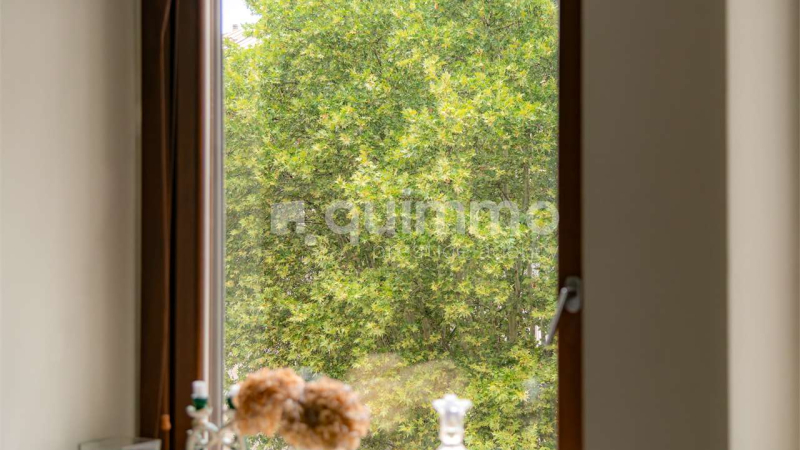
The apartment is accessed through a spacious and elegant entrance hall fitted with built-in bookcases and offering ample space for practical custom-made storage solutions. The heart of the home is the large living area, an open and exceptionally bright space enhanced by a sequence of wide windows running along the room. Its generous dimensions naturally allow for a distinct lounge area with projector and home cinema, as well as a separate dining area, while maintaining a pleasant visual continuity throughout. A more private area, located within the distribution hallway, accommodates the study.
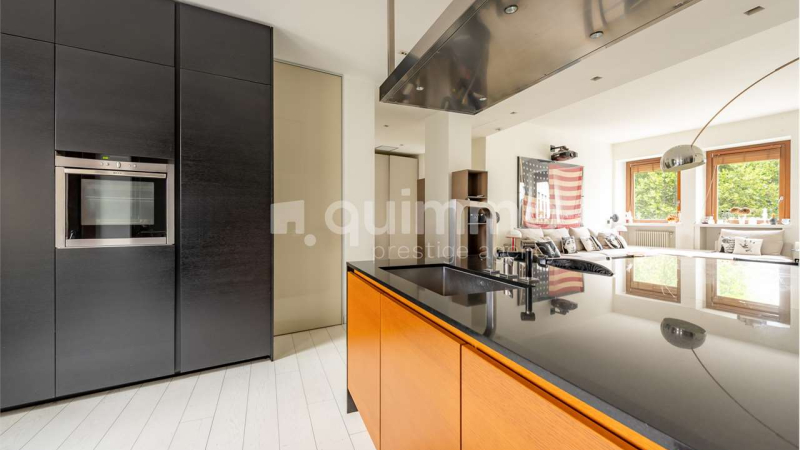
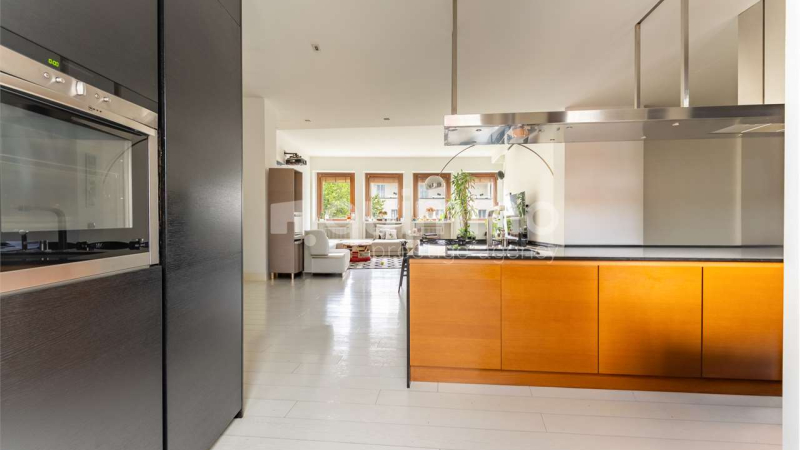
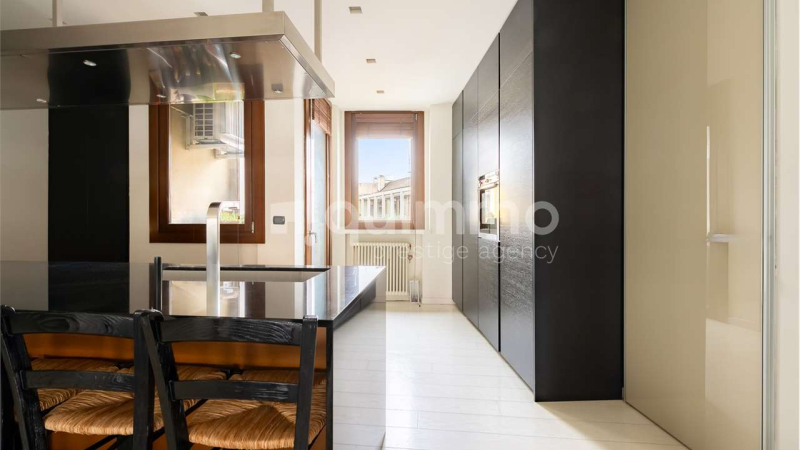
The professional kitchen blends seamlessly into the living area and is centred around a large island with an Absolute Black granite worktop, complemented by full-height fitted units and contemporary finishes.
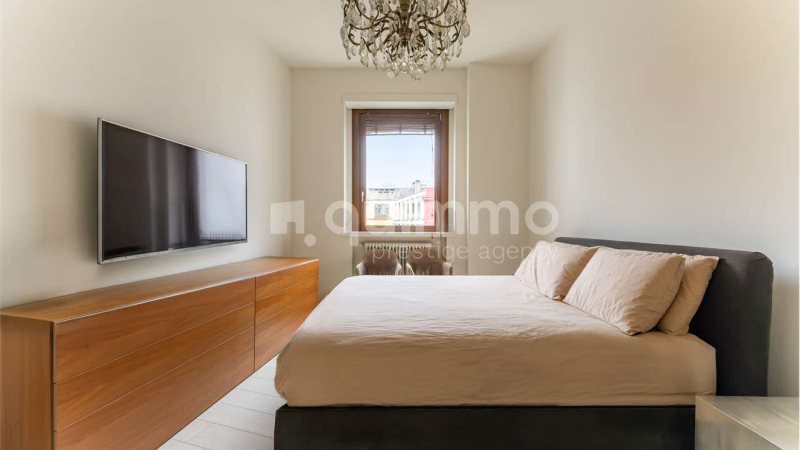
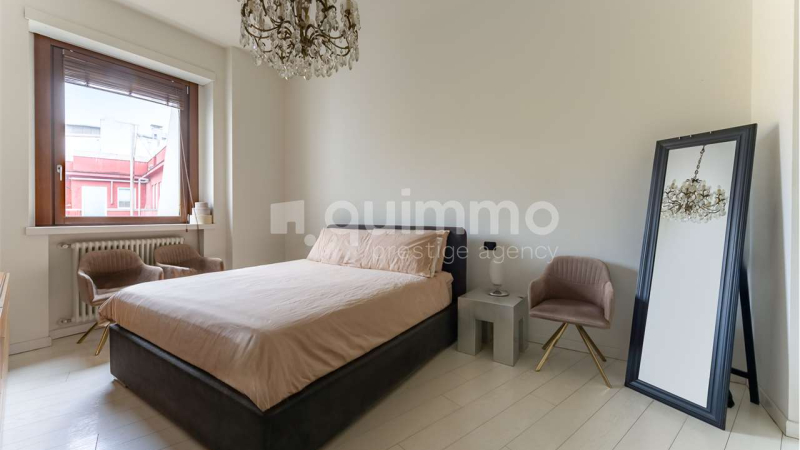
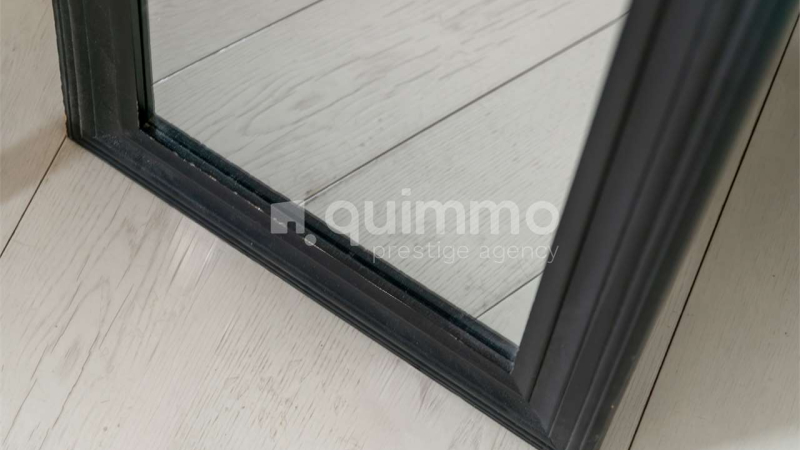
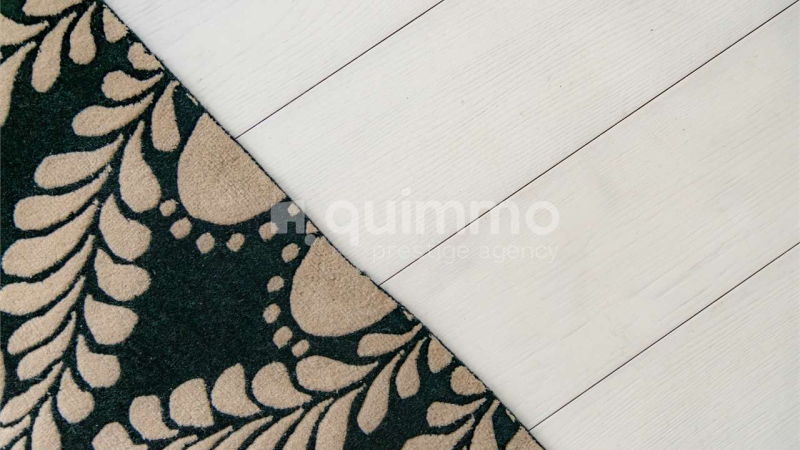
Large white parquet planks, laid throughout the entire residence, further enhance the natural light and create a sense of visual continuity across the interiors.
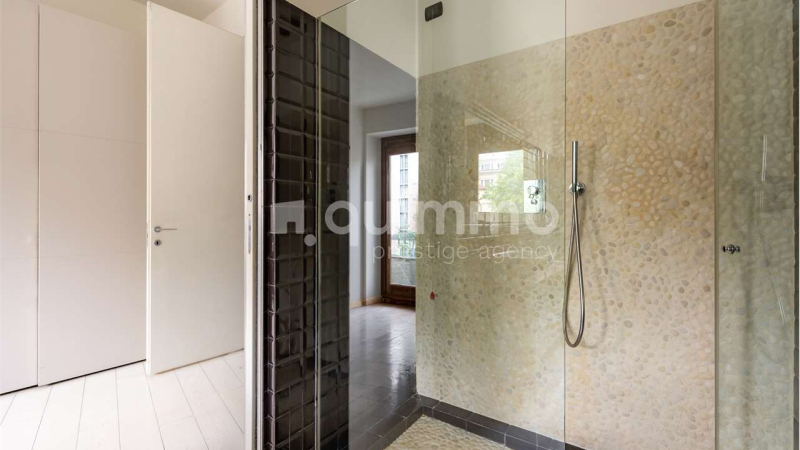
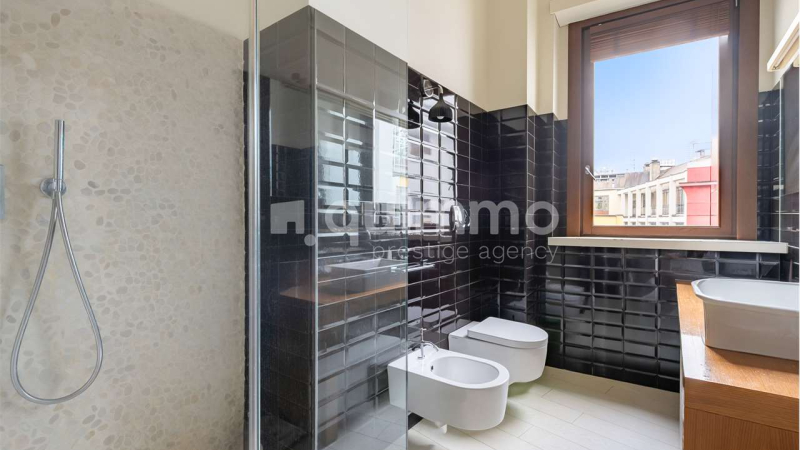
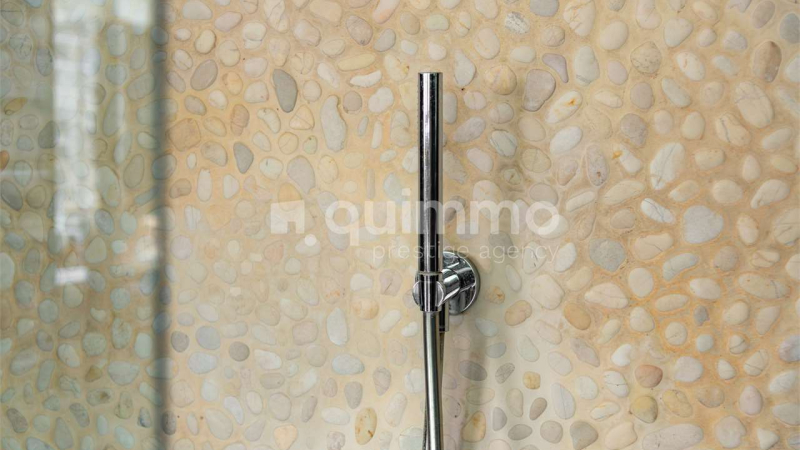
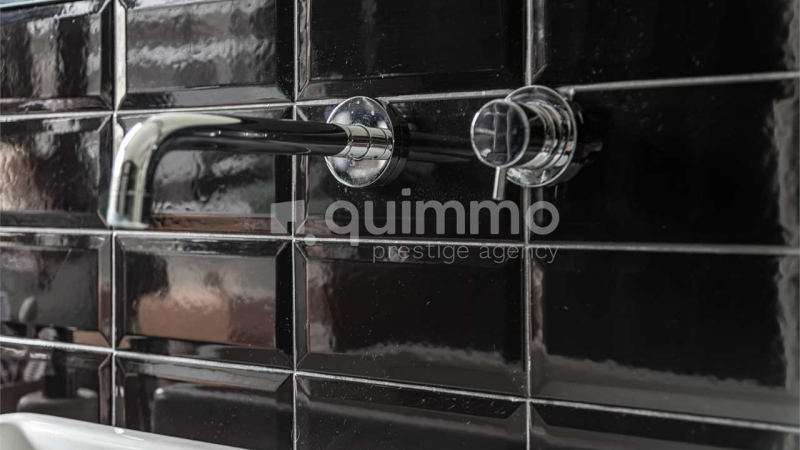
The master bedroom offers particularly generous proportions and features an exceptionally spacious walk-in wardrobe. The en-suite bathroom is finished with polished black tiles and an oak countertop providing a refined contrast in the washbasin area. The impressive shower is entirely clad in natural river stone.
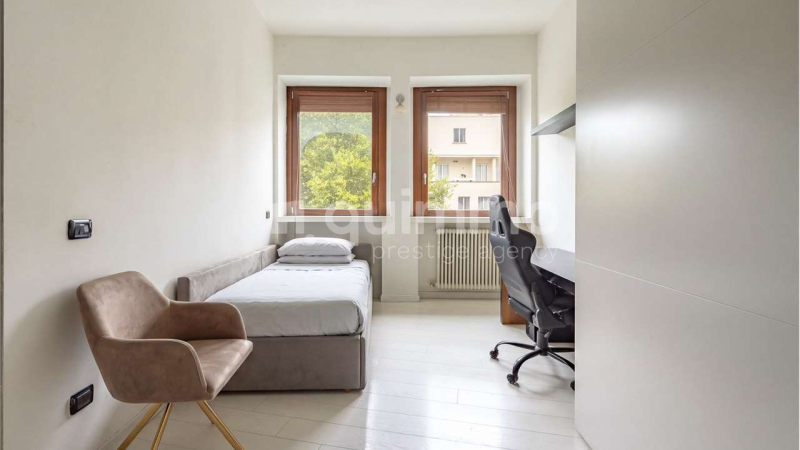
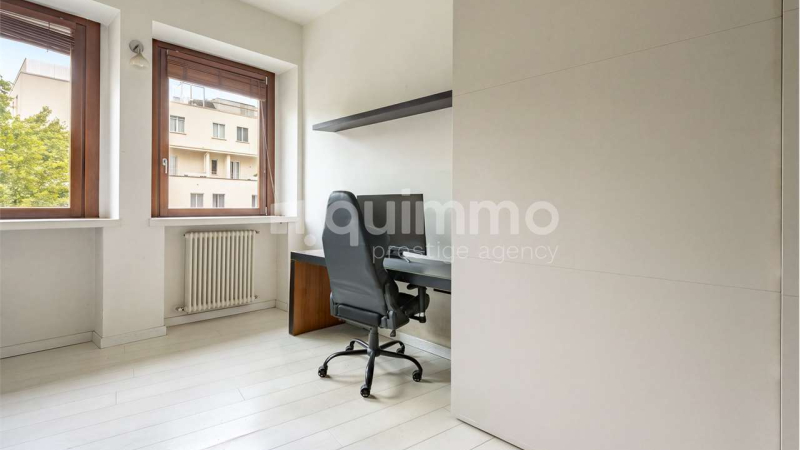
The second bedroom, designed for children, is furnished with a bed, a large desk and custom-made wardrobes.
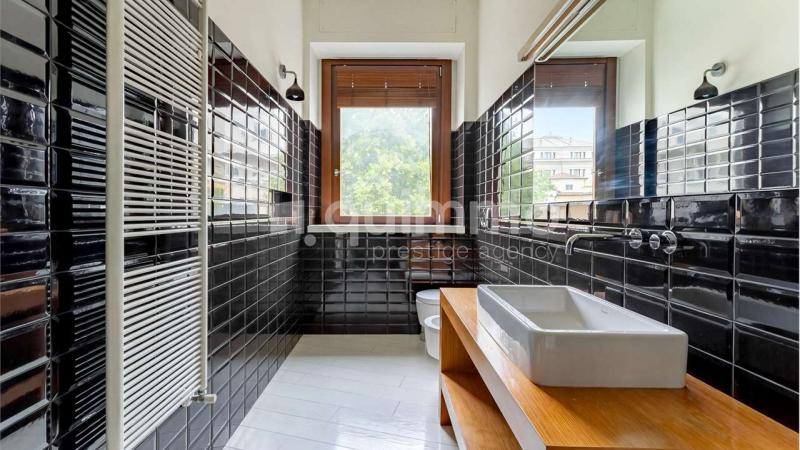
Particular attention has also been paid to the second bathroom, characterised by a bold combination of light surfaces, glossy black finishes and warm wood details.
Overall, the residence is defined by a distinctive and contemporary design language, in which light surfaces, bespoke elements, glass, wood and dark finishes alternate to create sophisticated interiors with strong character.
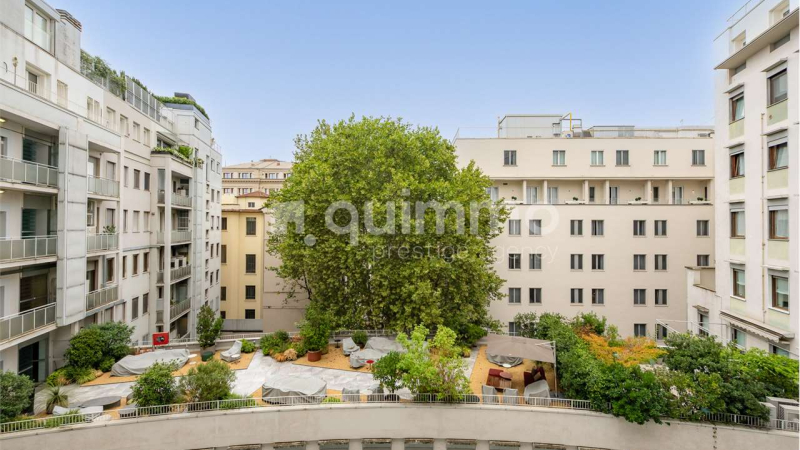
One of the property’s most distinctive features is its exceptional location. Via Manin runs along one side of the Indro Montanelli Public Gardens, Milan’s historic park situated between Via Palestro and Corso Venezia. This prestigious setting offers the opportunity to live in the very heart of the city, just a short walk from La Scala Theatre and the Pinacoteca di Brera, while enjoying the rare privilege of having one of Milan’s most important historic green spaces directly on the doorstep.
The property is offered for sale fully furnished and includes a private cellar.
Mechanised parking spaces are also available for rent within the same building.
Asking price: €2.650.000 + €6.000/year condominium fees
Agency fee: 3%
Manin_vend
170 mq
3
1
2
1
View Kitchen
Central
Half Furnished
6.000 €/anno




 Go back
  Via Daniele Manin Milano MI
 Photos
 Map
Map Street View
 Information Sheet
 Prospetto #1